Sculptor’s Contemporary Garden Design, Thame
BRIEF
This contemporary garden design in Thame, Oxfordshire was created alongside a substantial new extension to the house. Working from the architect’s drawings, the aim was to develop the garden and architecture as one coherent composition, with the proportions, lines and materials of the new building continuing naturally into the landscape.
We worked closely with Palmer + Partners Architects (formerly Lynn Palmer Architects), using their plans as the starting point for a garden that would feel intrinsically connected to the redesigned home rather than added afterwards.
The clients wanted a sophisticated but relaxed garden for entertaining and spending time outdoors, with generous spaces for dining and lounging, an outdoor kitchen and a hot tub. Sculpture was also an important part of the brief. Rather than simply finding places for individual pieces, the garden needed to provide carefully considered settings in which they could be discovered and appreciated.
As the owners often travelled during the height of summer, the planting and structure also needed to give the garden a strong presence beyond the traditional summer flowering season.
DESIGN SOLUTION
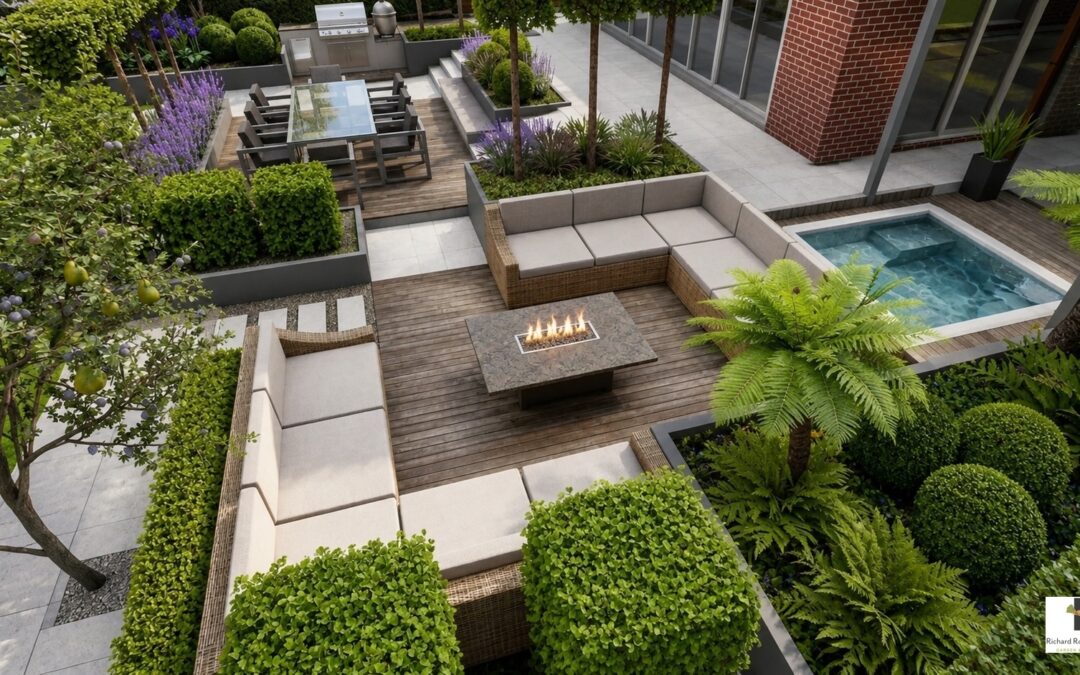
The garden was designed as a sequence of distinct but connected outdoor spaces, using changes in level to create a natural transition between dining, entertaining and relaxation.
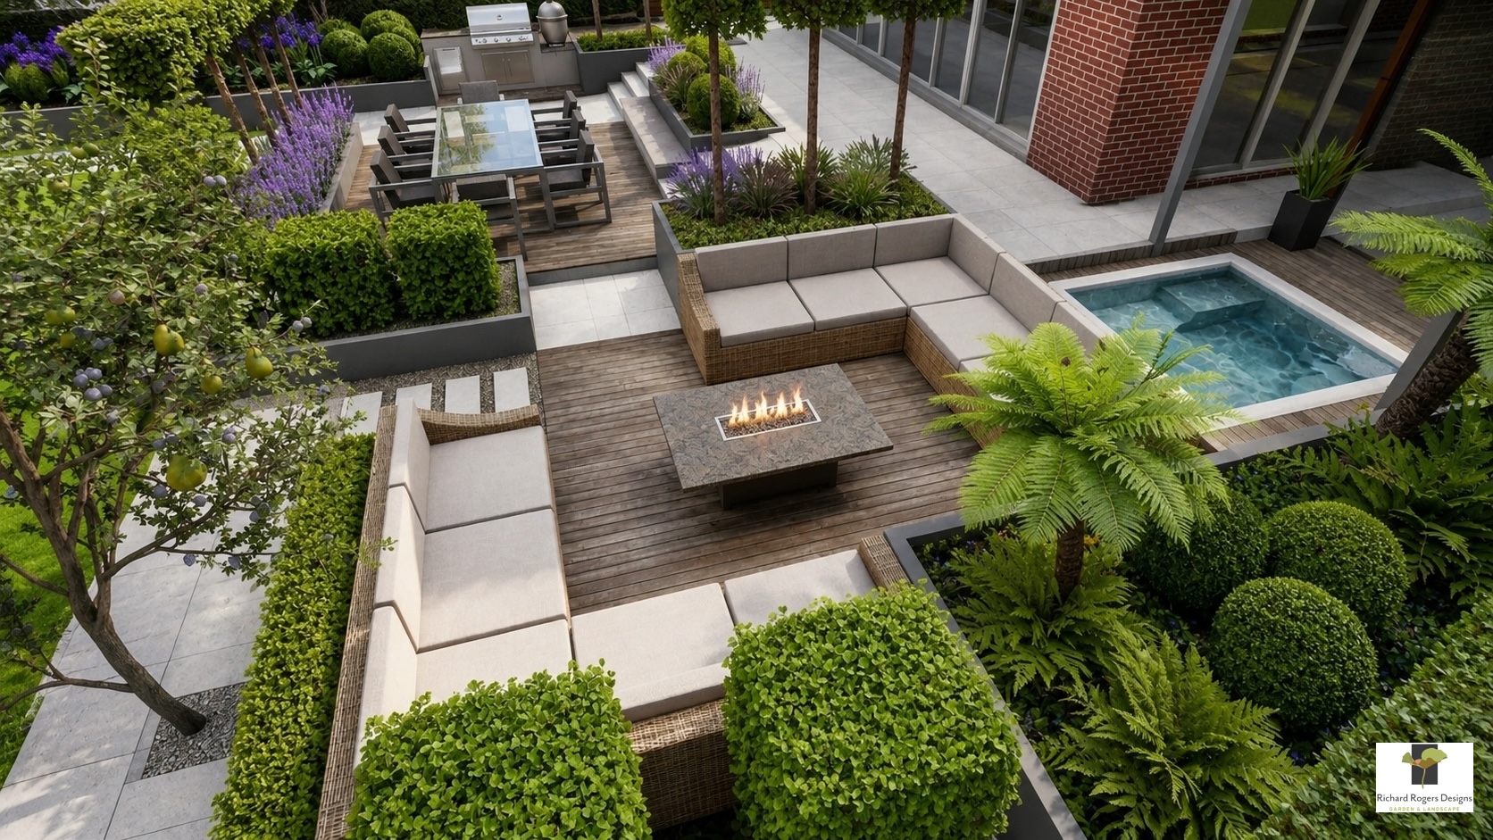
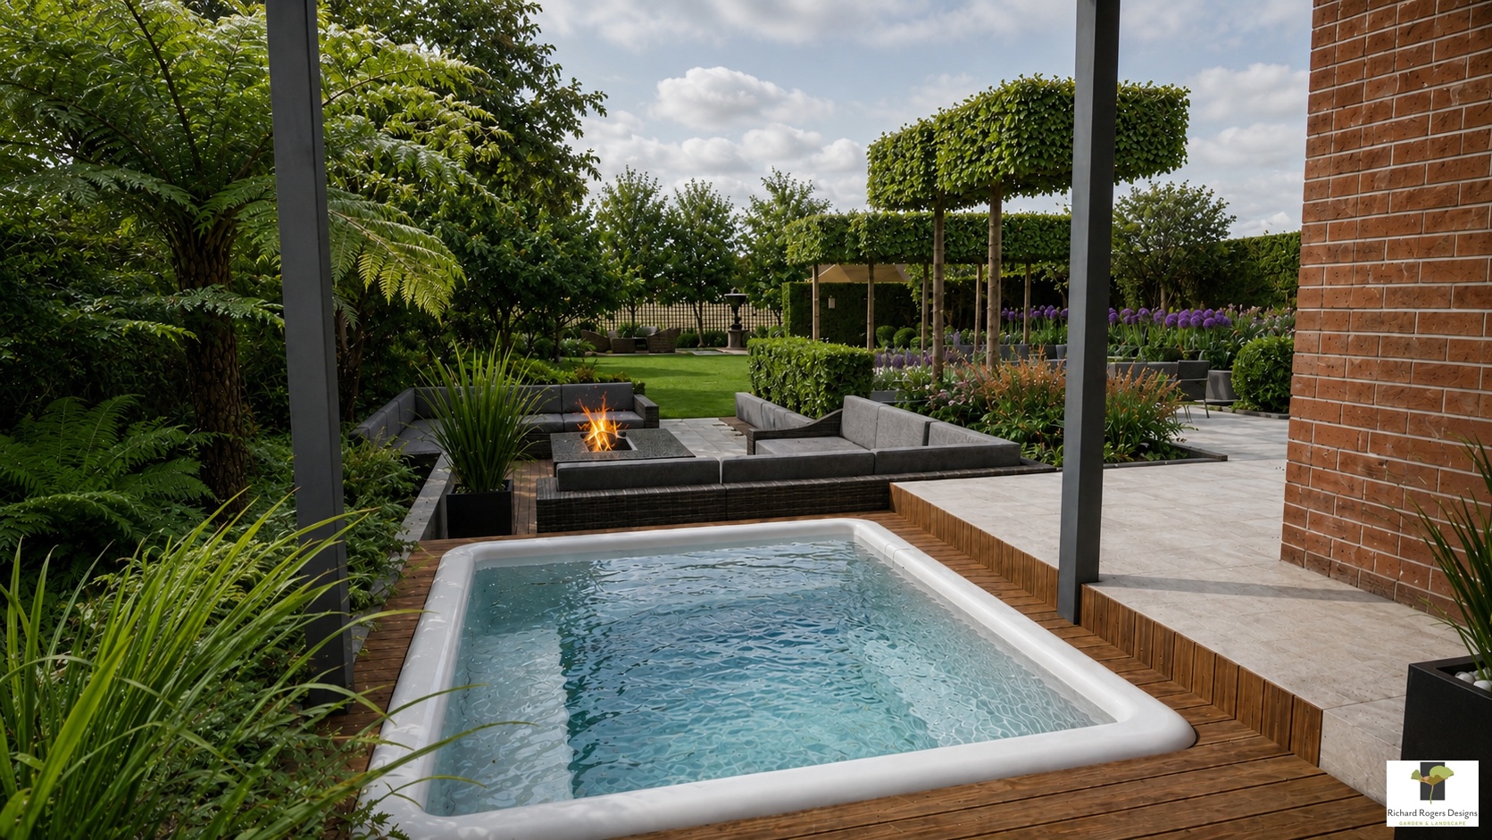
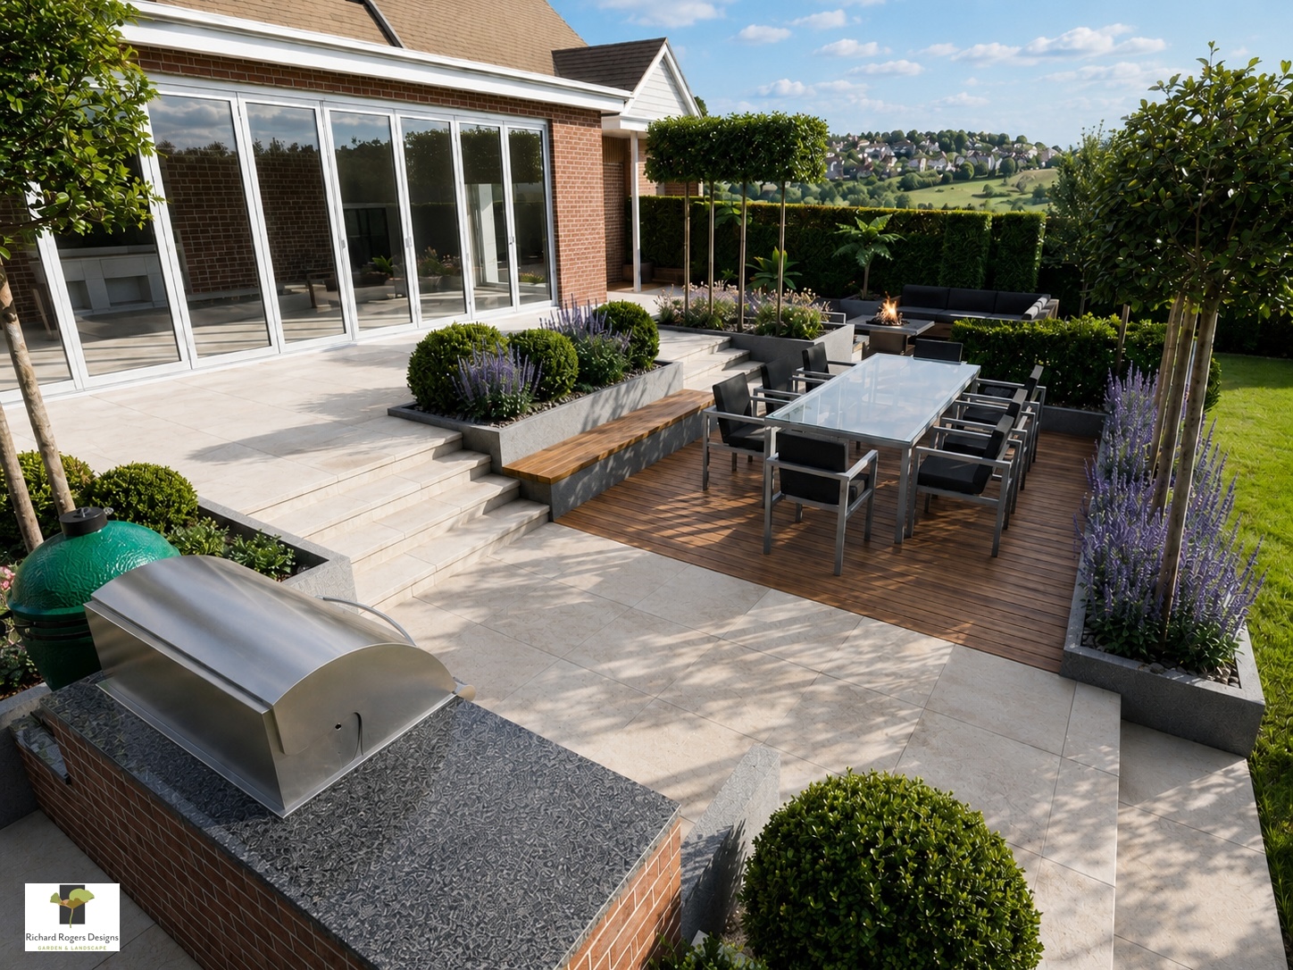
Close to the house, a generous terrace provides an immediate connection with the new extension. Broad limestone steps descend to the outdoor kitchen and dining area, creating a strong architectural gesture and a sense of arrival. A further change in level leads into a more intimate lounge area, while the hot tub occupies its own more secluded setting within the garden.
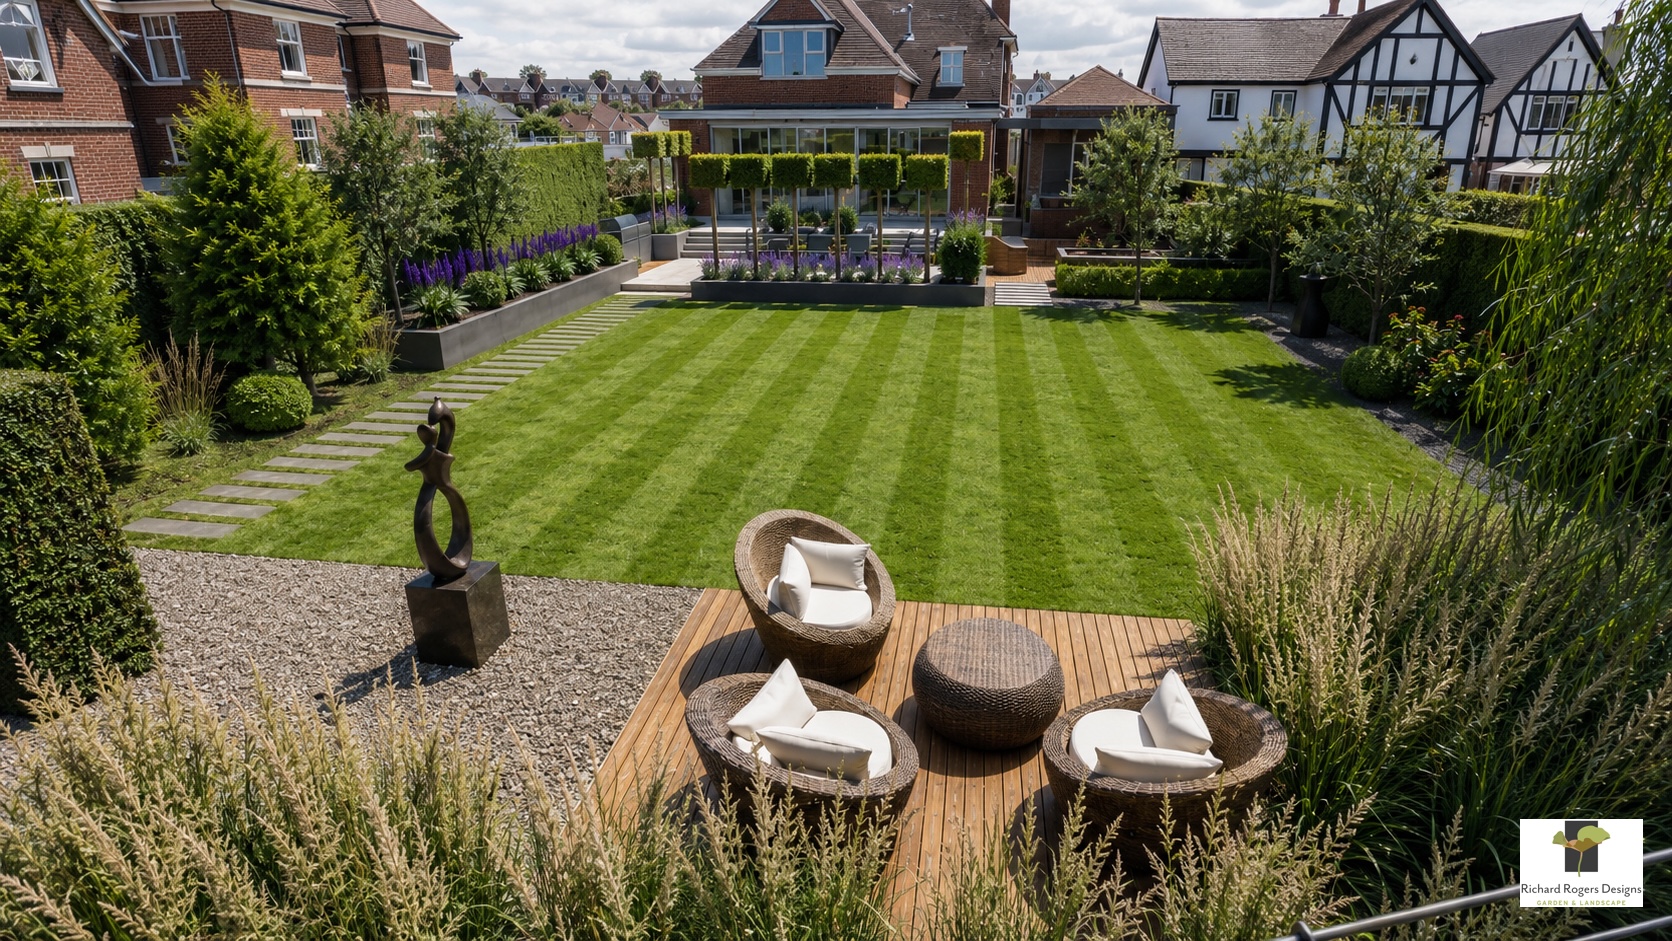
Sightlines were carefully composed throughout the design. Sculptures are positioned as focal points within key views, allowing them to draw the eye through the garden and reveal themselves gradually as you move between spaces. This creates a stronger sense of depth and gives each artwork space to breathe.
Architectural box-headed trees and clipped evergreen planting reinforce the geometry of the house and provide strong year-round structure. These more formal elements are balanced by softer, more abundant planting, creating contrast and atmosphere throughout the garden.
Around the hot tub, the character becomes noticeably more immersive. Lush planting, including sculptural tree ferns, envelops the space and creates a greater feeling of privacy and enclosure – a quieter counterpoint to the more open social areas of the garden.
Together, the changes in level, framed views, sculpture and planting create a contemporary Oxfordshire garden that feels closely connected to the architecture while offering a varied sequence of places for dining, entertaining and unwinding.
We worked closely with the architectural proposals by Lynn Palmer Architects to ensure that the lines, levels and proportions of the garden complemented the new extension and felt integral to the property as a whole.