Contemporary Sloping Garden Design in Denham, Buckinghamshire
BRIEF
his challenging garden design project in Denham, Buckinghamshire involved reimagining a steeply sloping site surrounding a contemporary family home. The clients struggled to visualise how the garden could successfully relate to the architecture and changing levels within the space, but wanted the garden to feel cohesive, practical and inviting.
A key requirement was to raise the main terrace level to create a continuous flow and walkway around the house, improving the relationship between indoors and outdoors while making movement around the property feel more natural.
The brief also included:
- A generous dining terrace outside the summer room
- Integrated BBQ area near the house
- Practical garden storage close to the property, despite the difficult topography
- Provision for a future outbuilding at the lower end of the garden
- A seating area positioned specifically to capture the evening sun, which was limited by neighbouring hedges
- Potential inclusion of a contemporary water feature
- A garden that felt immersive and visually engaging rather than simply drawing the eye straight down the slope
The clients were looking for a garden designer in Denham who could unlock the potential of what initially felt like a very difficult site and transform it into a calm, contemporary outdoor space with a strong sense of journey and atmosphere.
DESIGN SOLUTION
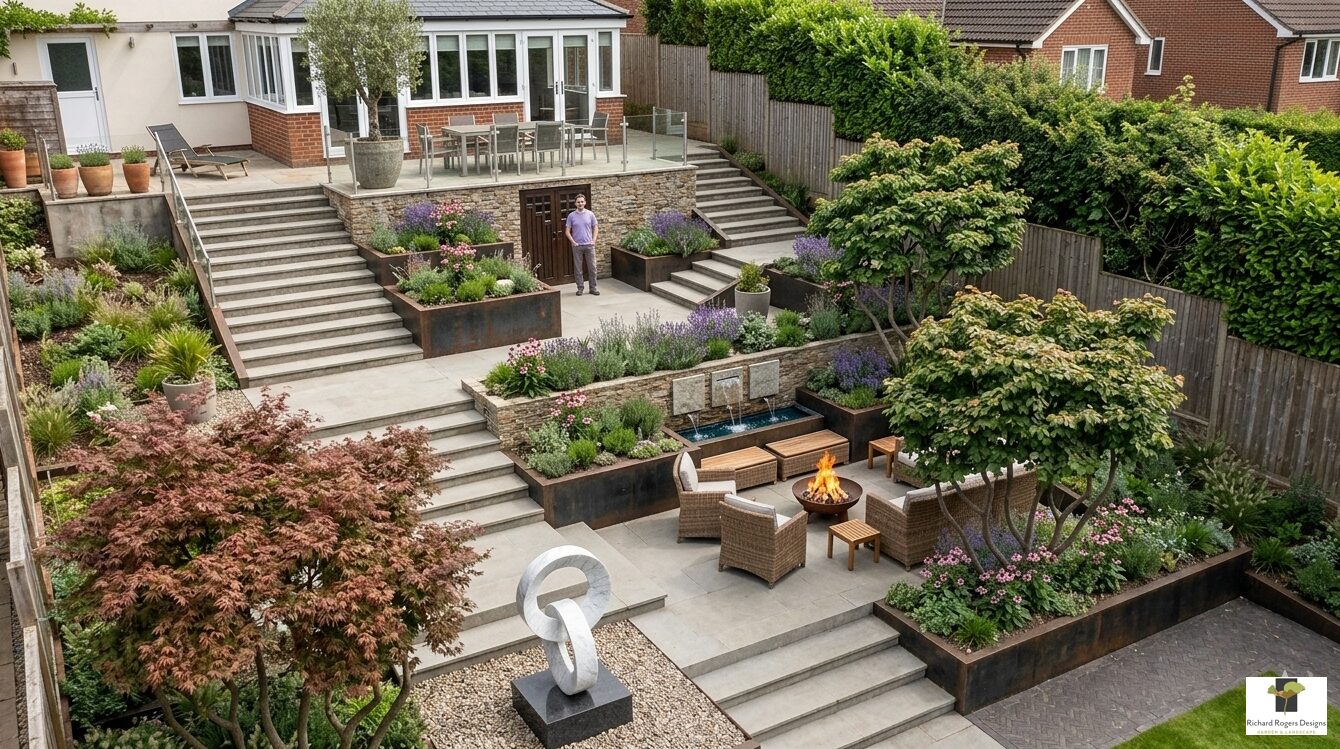
Our response was to embrace the level changes and use them as an opportunity to create a series of connected outdoor experiences.
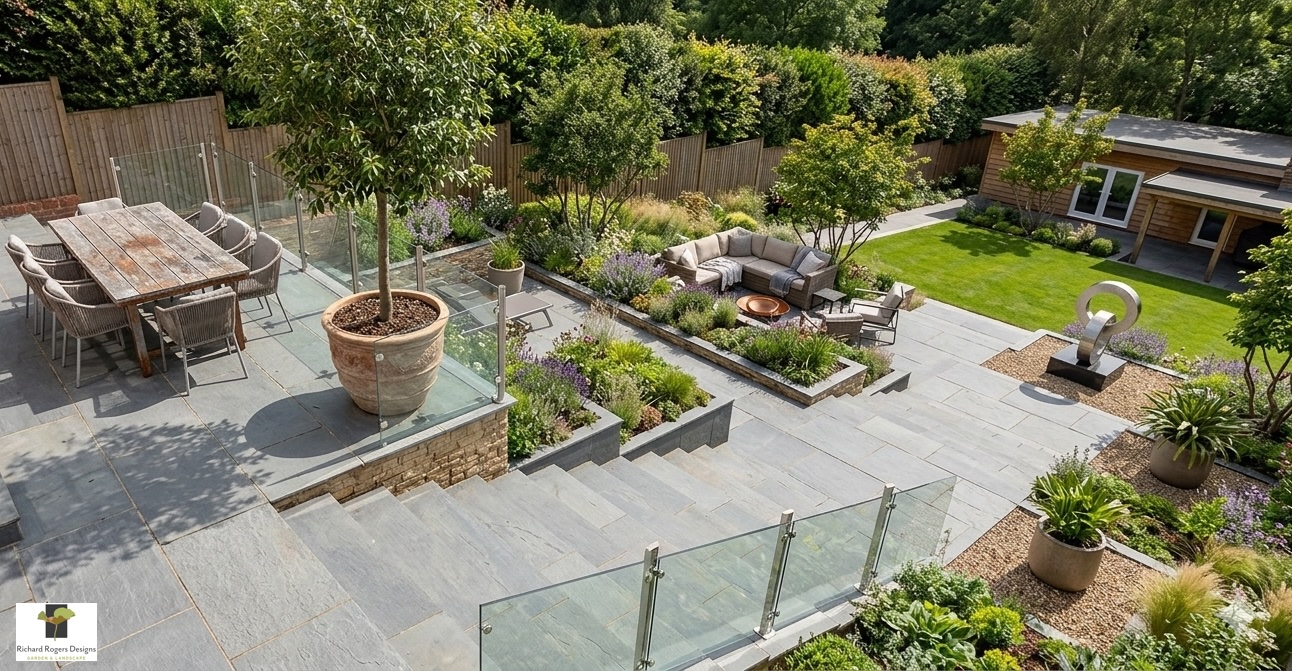
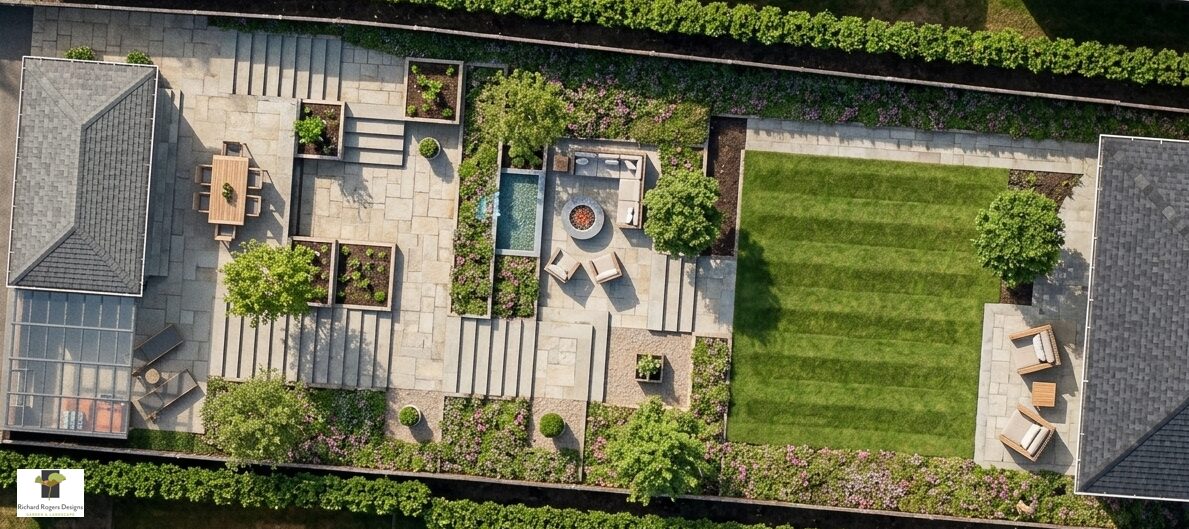
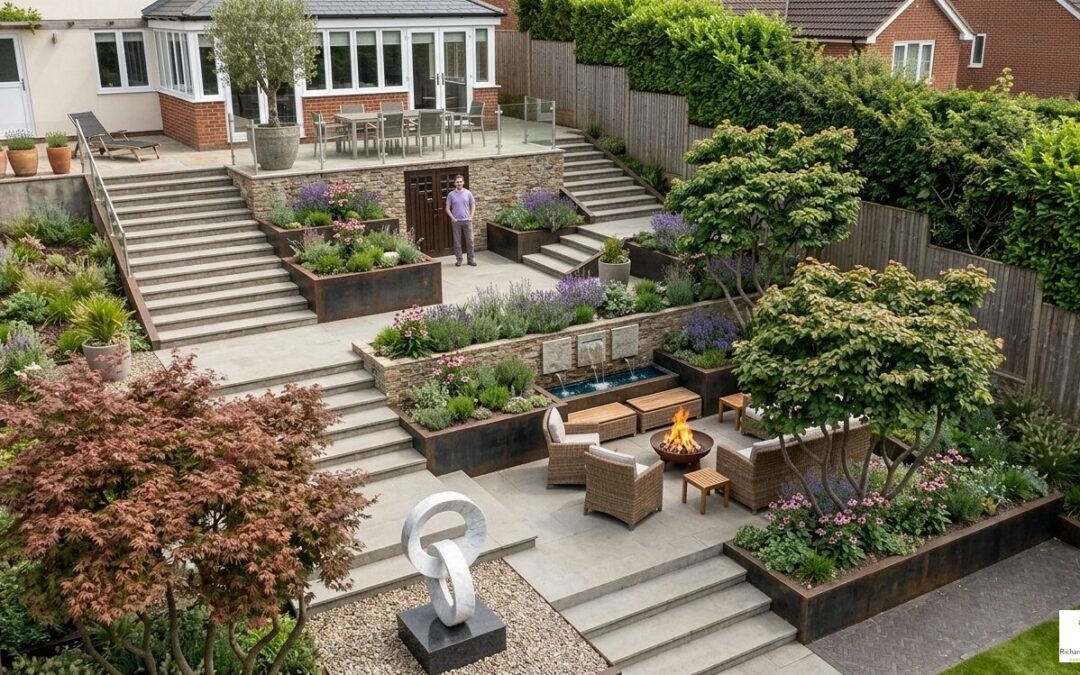
A raised dining terrace was constructed adjacent to the summer room, creating a generous entertaining space with integrated BBQ area and a seamless transition from the house. Beneath this terrace we incorporated discreet storage, making practical use of what would otherwise have been wasted space within the retaining structure.
From here, broad steps lead down to a series of three distinct terraces, connected by pathways that subtly shift direction as you move through the garden. Rather than drawing the eye immediately towards the proposed outbuilding at the bottom of the plot, the layout creates a more gradual and immersive journey through the space.
A contemporary sculpture was carefully positioned as a focal point within the middle section of the garden, helping to anchor views and create moments of pause and discovery throughout the design.
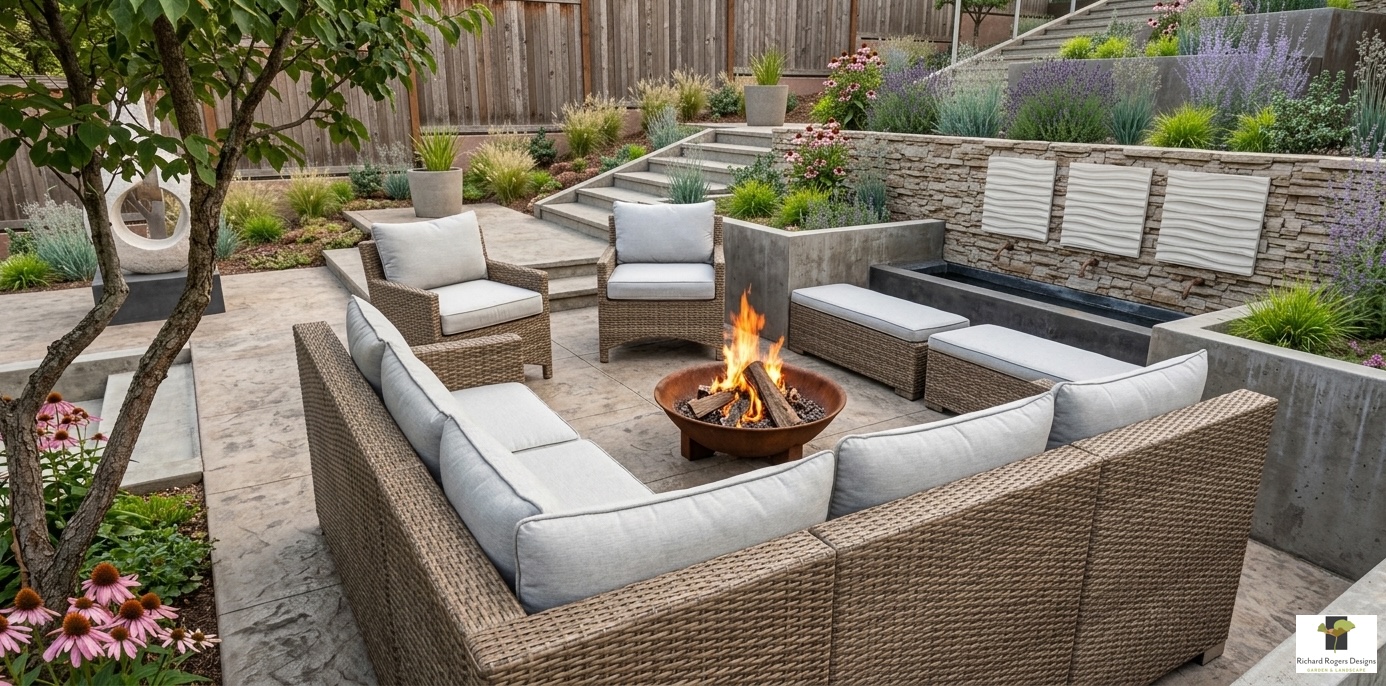
The lower terrace was deliberately located to capture the evening sun — one of the few parts of the garden unaffected by neighbouring boundary hedges. This secluded seating area enjoys views back towards the sculpture and contemporary water feature, where elegant water chutes emerge from retaining walls into a linear trough below, adding movement and a calming sensory layer to the garden.
Planting played an important role in softening the engineering required to manage the slope. Along the garden boundaries, layers of low-maintenance structural planting help cloak level changes and retaining walls, while ornamental planting within the raised beds introduces texture, seasonal interest and softness closer to the terraces and seating areas.
The result demonstrates how thoughtful sloping garden design can turn difficult topography into an asset, creating depth, changing views and a stronger sense of journey through the garden.