Naturalistic Garden Design, Oxfordshire
BRIEF
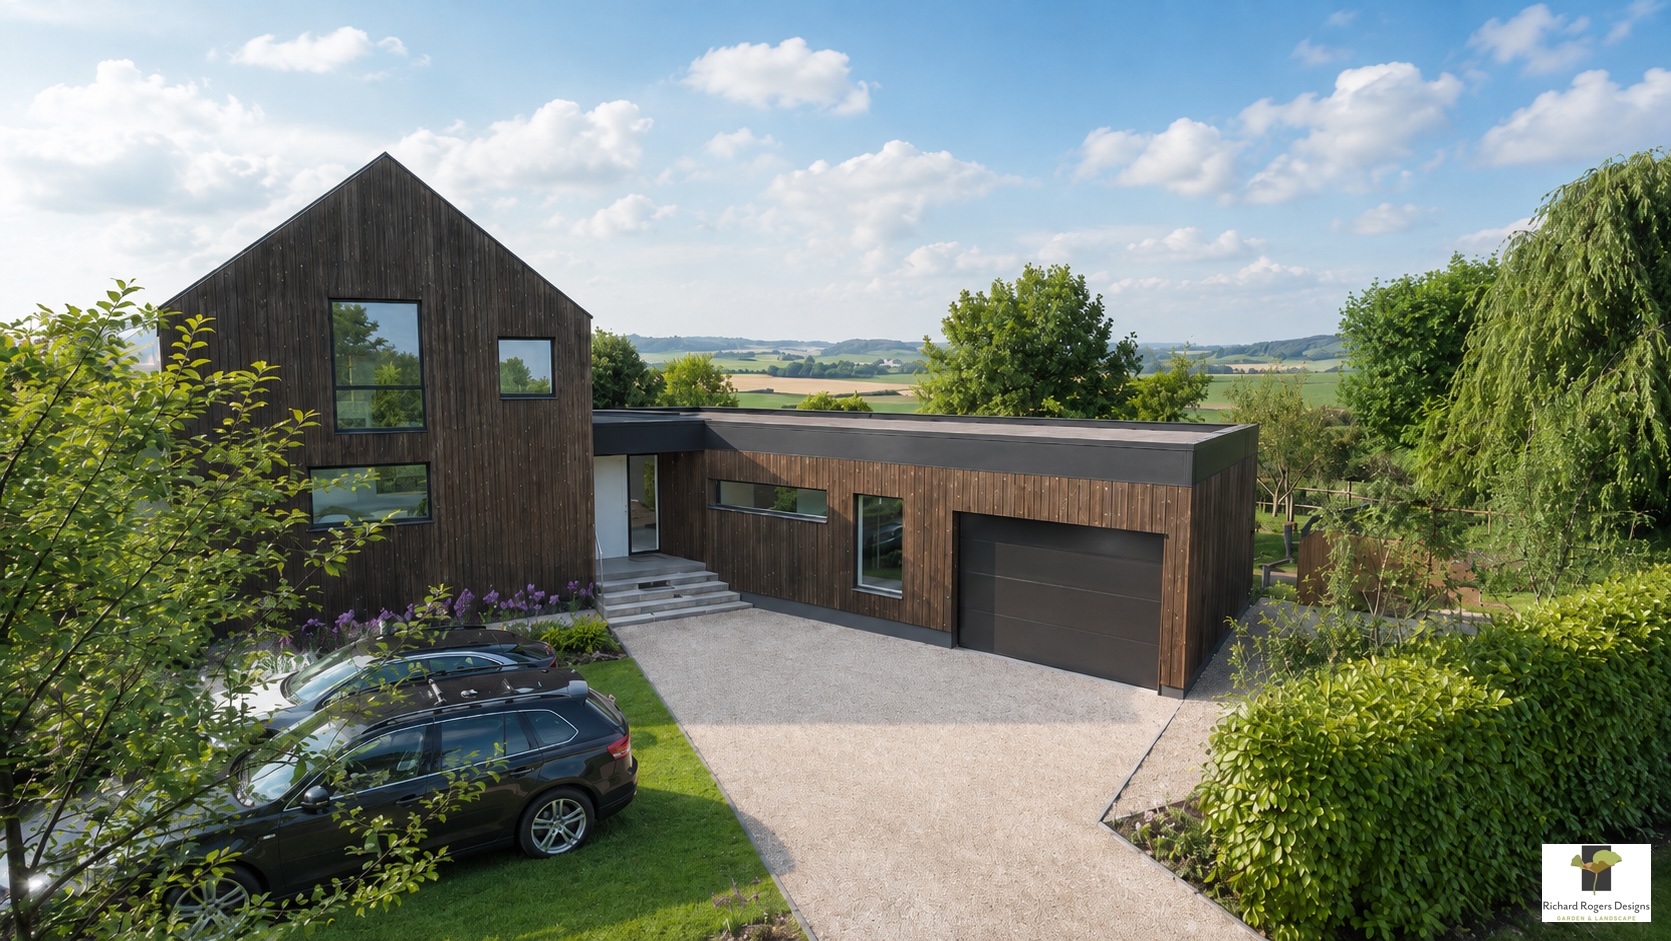
Our clients asked us to create a naturalistic garden design for a new house near Oxford that they had designed themselves and were in the process of having built.
The architecture was relatively contemporary, but the property sat within a very rural landscape and the house itself had been conceived around principles of sustainability.
The landscape design therefore needed to respond to both contexts.
The brief included a green roof, the use of natural materials and working carefully within the planning conditions associated with the development.
With young children, the garden also needed to be family-friendly.
A stream runs alongside the property and required some form of safe boundary, but the clients did not want this to create a strong feeling of separation from the surrounding countryside. Indeed, maintaining and enhancing the views towards fields beyond the property boundaries was one of the most important elements of the brief.
DESIGN SOLUTION
The design balances a contemporary response to the architecture with a much softer and more naturalistic landscape character.
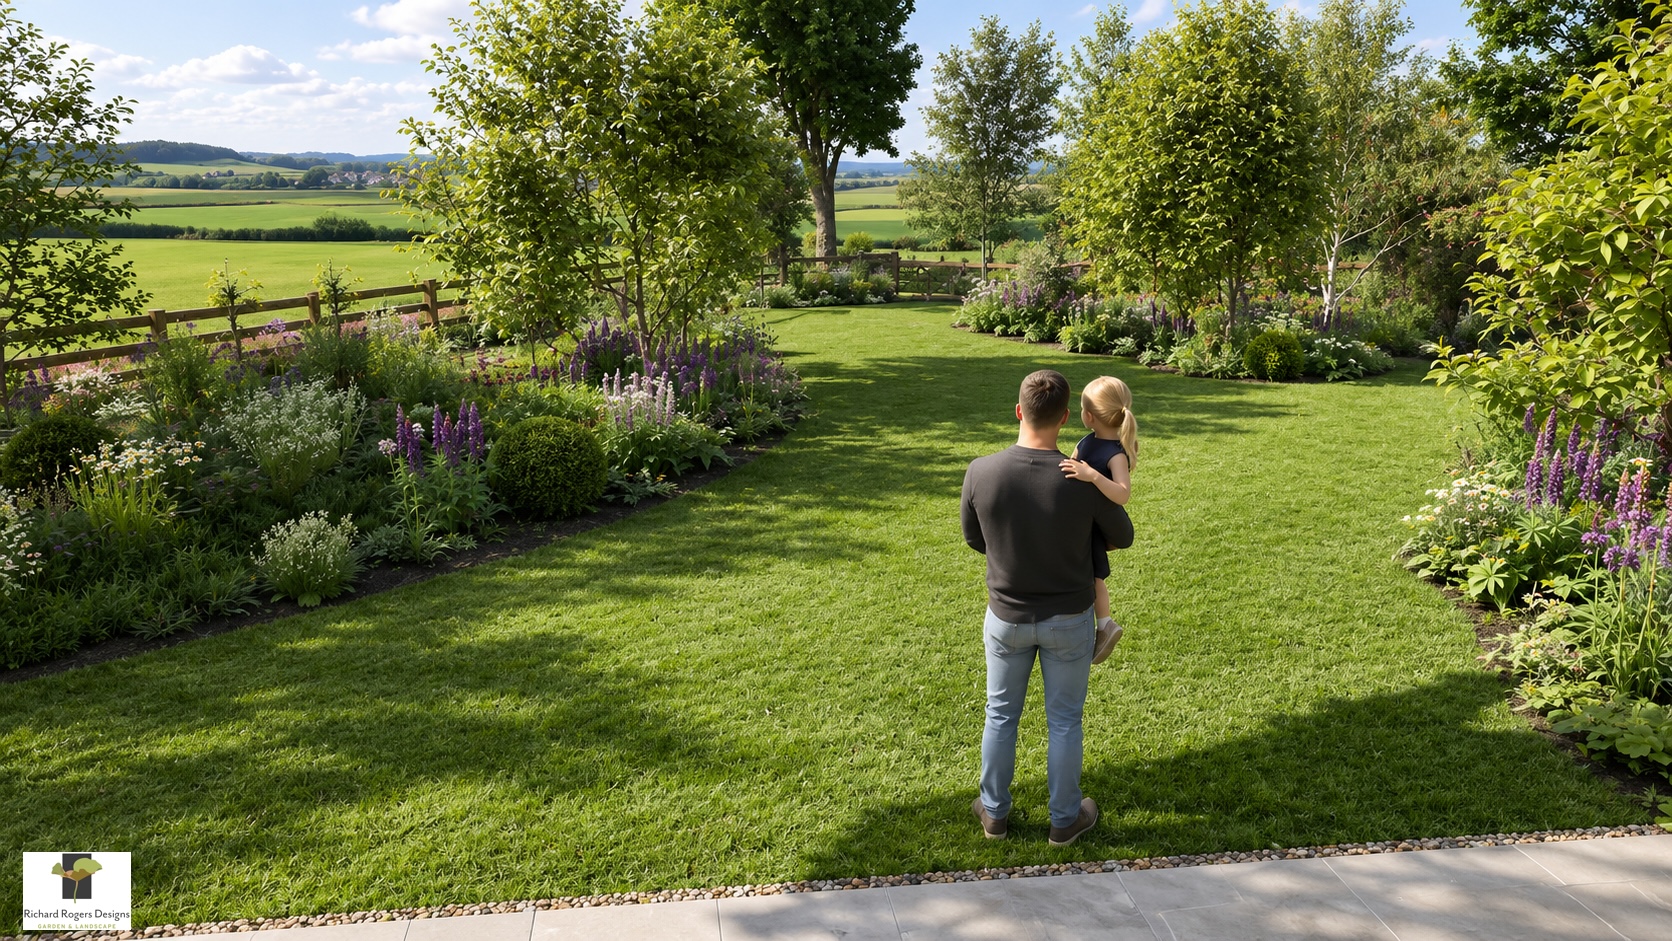
Sweeping curves and broad drifts of naturalistic planting lead the eye towards the surrounding countryside while creating a sense of movement and journey within the garden itself.
Rather than enclosing the property visually, the layout deliberately strengthens the relationship with the landscape beyond its boundaries.
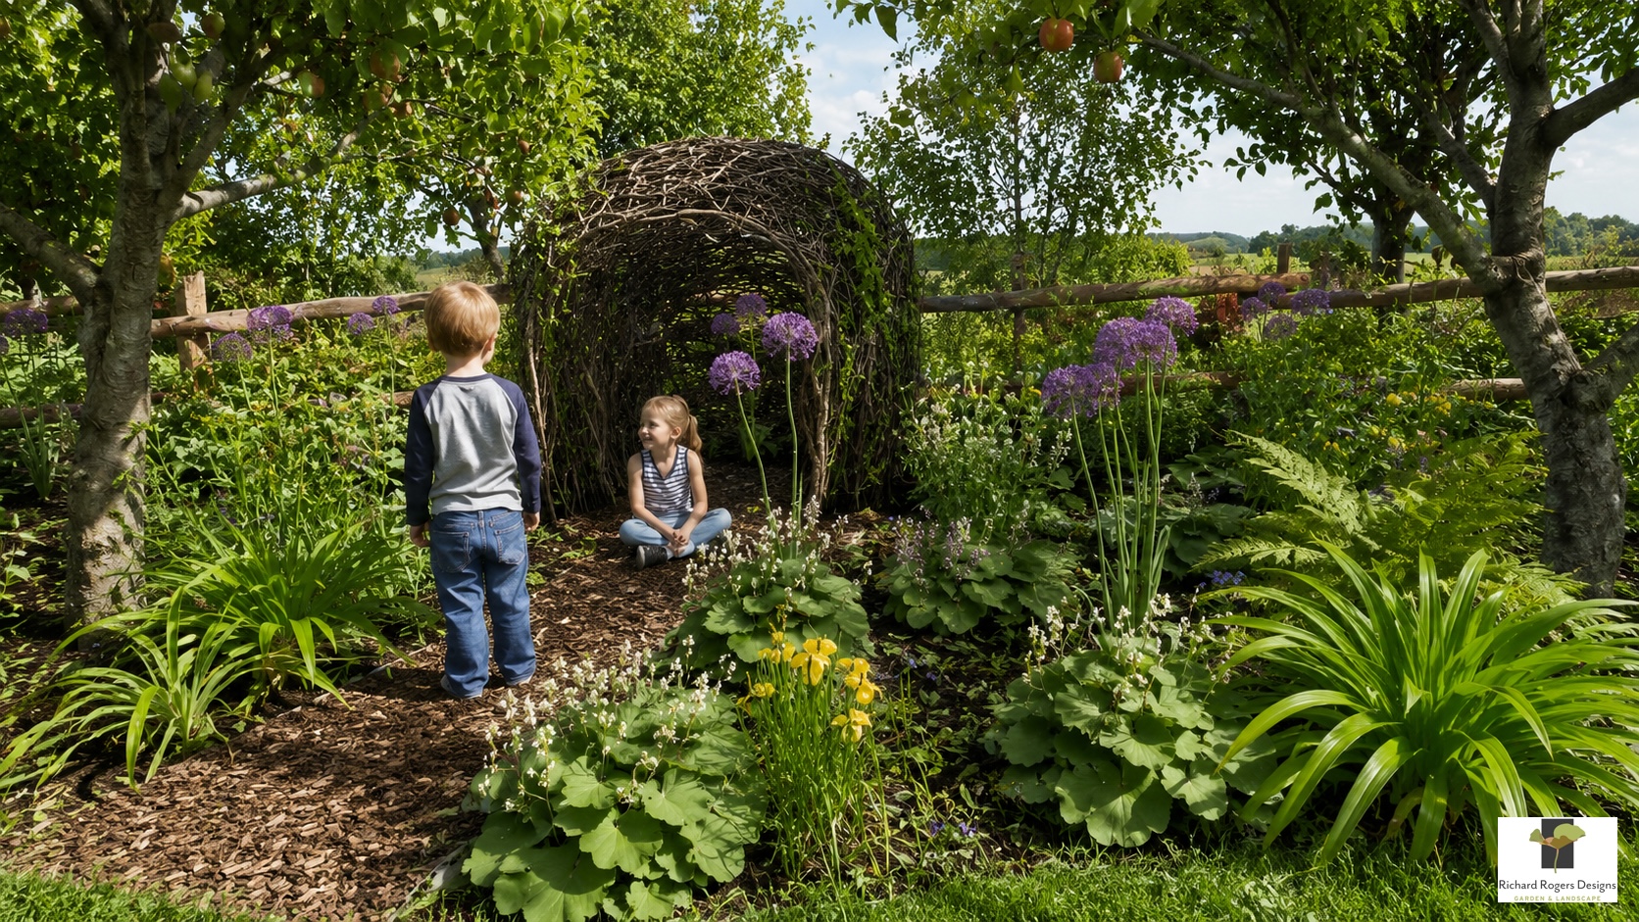
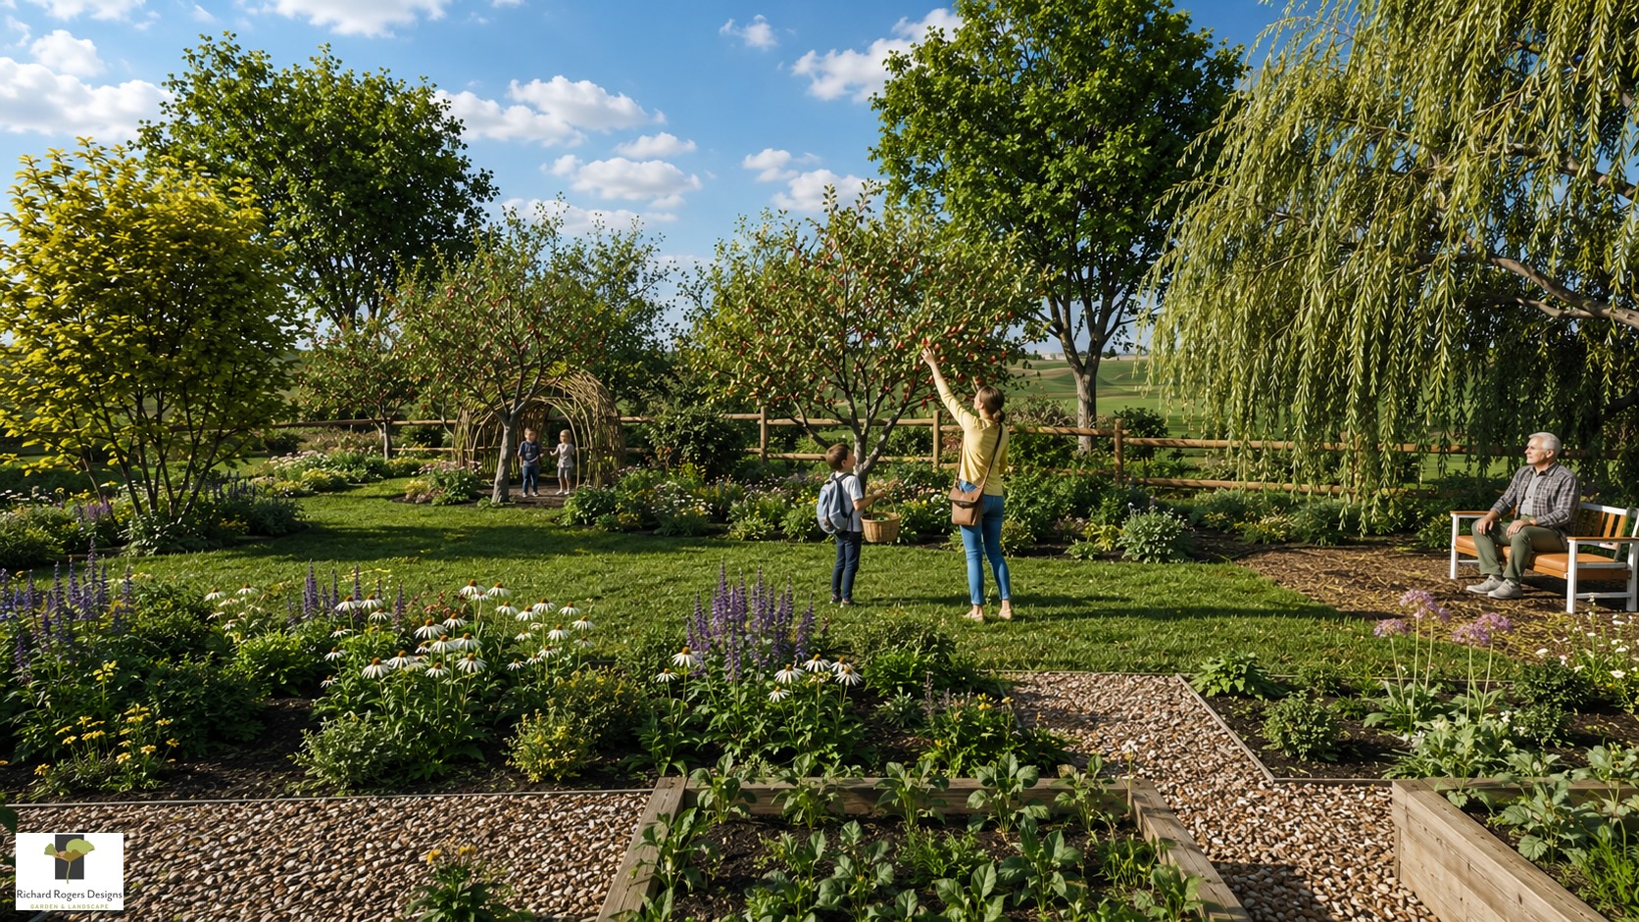
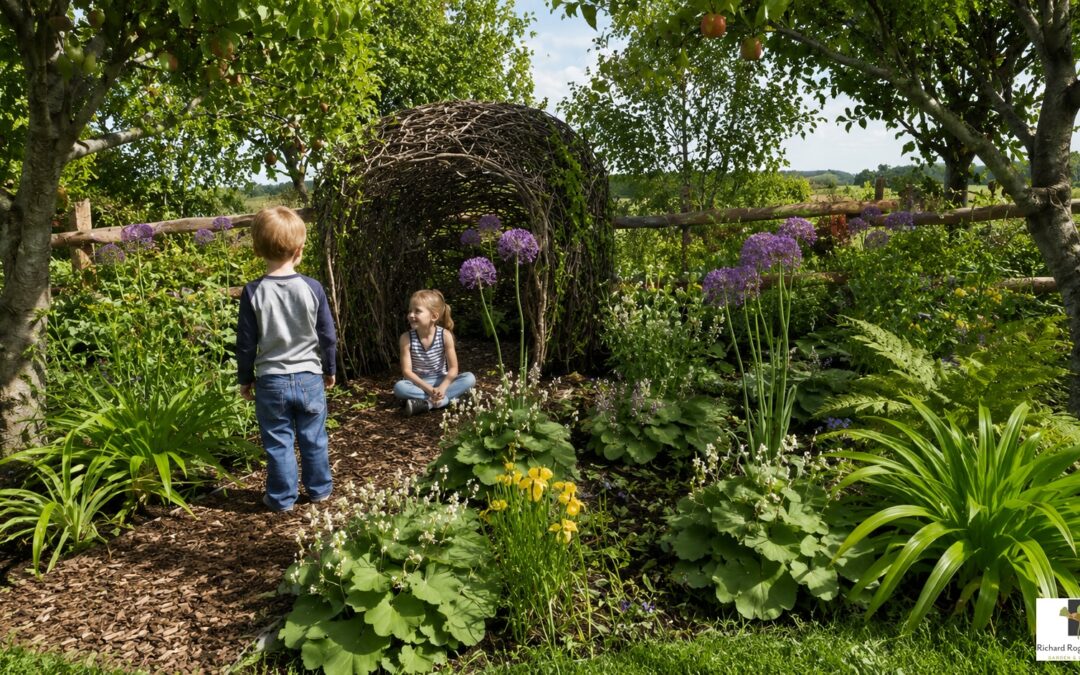
A willow dome provides a natural play feature and hideaway for the children, fitting comfortably within the informal planting rather than appearing as a conventional piece of play equipment.
A productive kitchen garden was also incorporated, with raised beds whose geometry reflects the more architectural lines of the house.
The result is a sustainable new-build garden that mediates between two different characters: contemporary architecture and an established rural Oxfordshire setting.